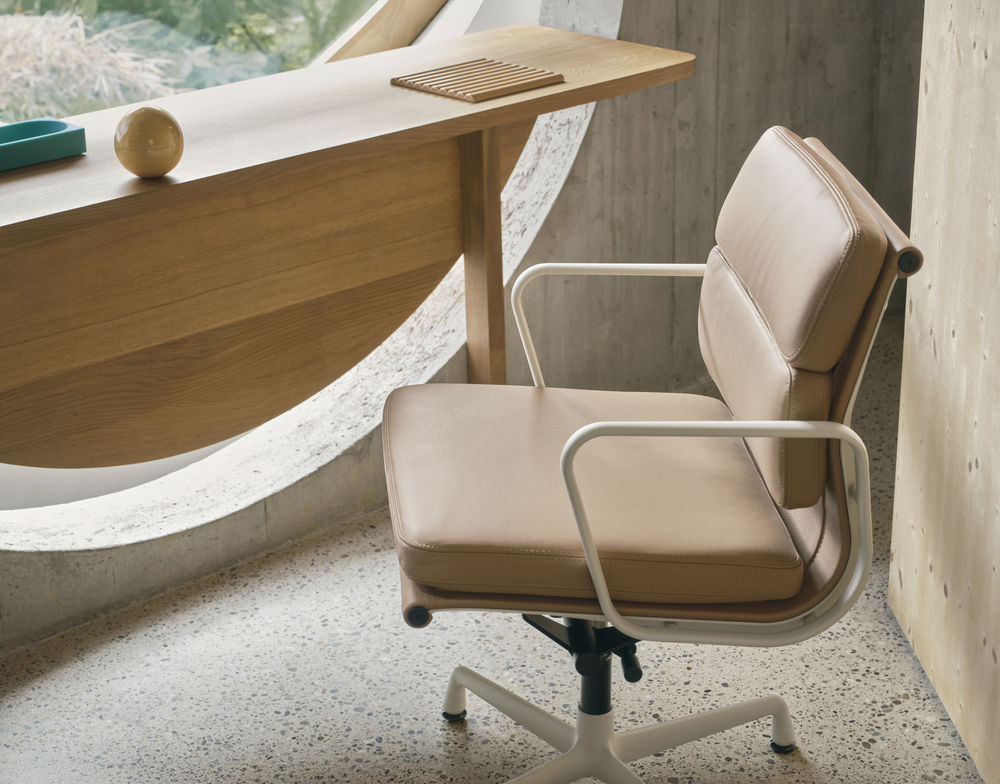
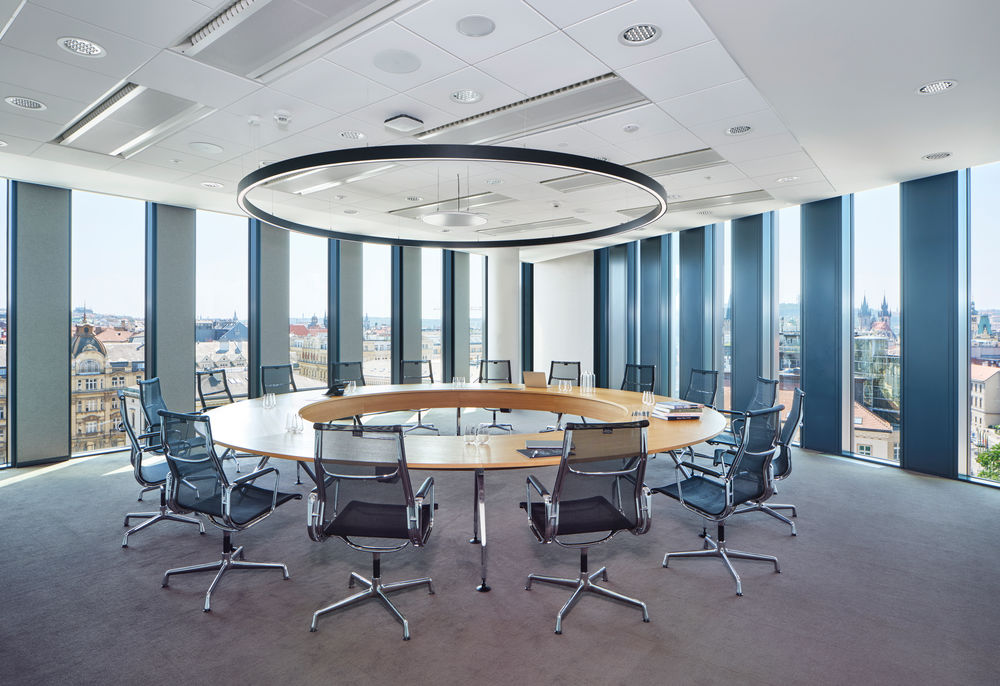
A company’s identity is not only conveyed through its communication. The head office design is also one of the strategic levers to cultivate its brand image. This interior architecture project must embody strong values: innovation, sustainability, efficiency, and excellence. With over 50 years of expertise in the office fit-out sector, Jbonet supports companies in the design and execution of their workspace development projects. Here are our tips for benefiting from tailor-made solutions in this area.
Why Invest in a High-End Head Office Design?
A premium office design goes far beyond aesthetics. It addresses concrete issues of performance and attractiveness. Several scientific studies confirm that the layout of workspaces plays a direct role in a company’s image. Academic work notably shows that companies use their office design as a true ‘staging’ lever intended to influence the perception of clients and partners (The Reinvented Accounting Firm Office: Impression management for efficiency, client relations and cost control, Accounting, Organizations and Society, 2022). Interior architecture, the quality of furniture, and the design of reception areas thus contribute to establishing a climate of trust and projecting an image of professionalism.
Following the same logic, a study demonstrates that workspace design directly influences a company’s attractiveness to talent and visitors (Saw the office, want the job: The effect of creative workspace design on organizational attractiveness, Journal of Environmental Psychology, 2022). Modern, creative, and well-designed offices particularly reinforce the perception of innovation and dynamism, criteria that have become essential in competitive environments like Paris, Sophia-Antipolis, etc.
In this context, investing in a high-end head office design is no longer solely an aesthetic endeavor. This project is also not limited to structuring functional workspaces. It becomes a true strategic tool serving the company’s image and positioning.
Essential Steps for a Successful Premium Head Office Design
Given the challenges mentioned above, designing a high-end head office cannot be improvised. Each project requires a structured approach and a global vision. Brand image, workspace performance, employee well-being, technical constraints related to the architecture of the premises or building renovation: everything must be taken into account. A premium office design therefore relies on several key steps: needs analysis, definition of uses, space planning, choice of professional furniture, project management.
Step 1: Define the Objectives of the Design Project
Every head office design project begins with a strategic phase. This step helps guide the work in the right direction through:
- analysis of user needs (management, teams, visitors);
- identification of space uses (individual work, meetings, relaxation, reception);
- consideration of the company’s culture and identity;
- anticipation of future developments (growth, new working methods).
A consulting firm will not have the same objectives as an industrial company or a creative agency.
Step 2: Conduct an Audit of Existing Spaces and Technical Constraints
Once needs are identified, it is necessary to study the characteristics of the building or premises concerned. This technical audit allows for analyzing space configuration, constraints related to architecture, acoustics, etc. It also involves anticipating the work and optimizing the cost of the fit-out.
Step 3: Define the Project's Aesthetic Guidelines to Reflect the Company's Identity
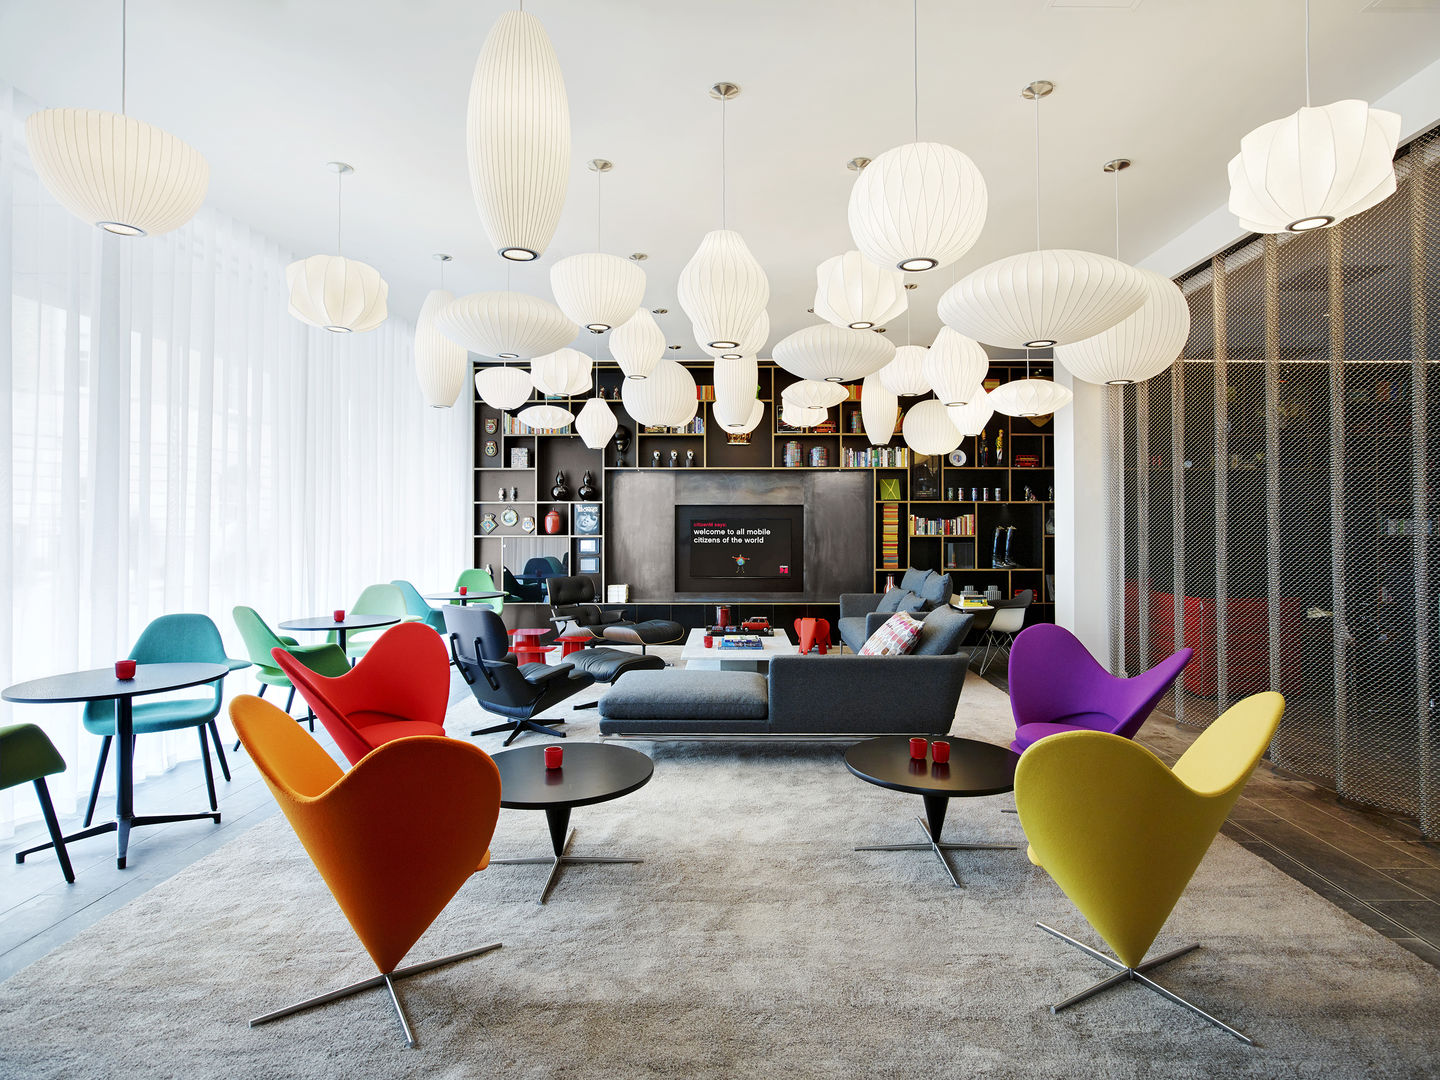
Design plays a major differentiating role. It involves translating the company’s identity through the choice of materials, ambiance, colors, and furniture style. The head office then becomes a true communication tool that strengthens employees’ sense of belonging while enhancing the company’s image with clients, partners, and visitors.
Step 4: Design Efficient and Inspiring Workspaces
Space planning is a central step in designing a modern head office. It involves organizing the different spaces to facilitate movement, foster collaboration, and improve the comfort of employees and visitors. Current trends favor:
- open spaces that encourage collaboration;
- modular and connected meeting rooms;
- coworking areas for greater flexibility;
- informal spaces to stimulate creativity;
- elegant and functional executive offices.
The choice of furniture plays a key role in this step. This is why Jbonet partners with renowned brands for these large-scale projects: Poltrona Frau, Vitra, Sedus, Pedrali, etc.
Step 5: Plan the Work and Coordinate the Various Stakeholders
Before construction begins, a planning phase is essential to ensure the smooth progress of the work. This step includes the coordination of all trades necessary for the completion of the design project. Good management ensures deadlines are met, budgets are controlled, and potential site-related constraints are anticipated.
Step 6: Execute the Design Work and Install the Furniture
This phase includes interventions related to interior renovation, partitions, electricity, coverings, lighting, and technical installations necessary for the proper functioning of professional spaces. Once the work is completed, teams proceed with the installation of furniture, technological equipment, and decorative elements. Rigorous supervision guarantees consistency between the initial project and the final result.
With its recognized expertise in office design, Jbonet possesses the necessary skills to support its clients in creating unique workplaces that are both efficient, aesthetic, and aligned with their identity. From space design to office furniture selection and project management, every step benefits from rigorous support. Discover our achievements to appreciate Jbonet’s expertise in creating custom workspaces for businesses.